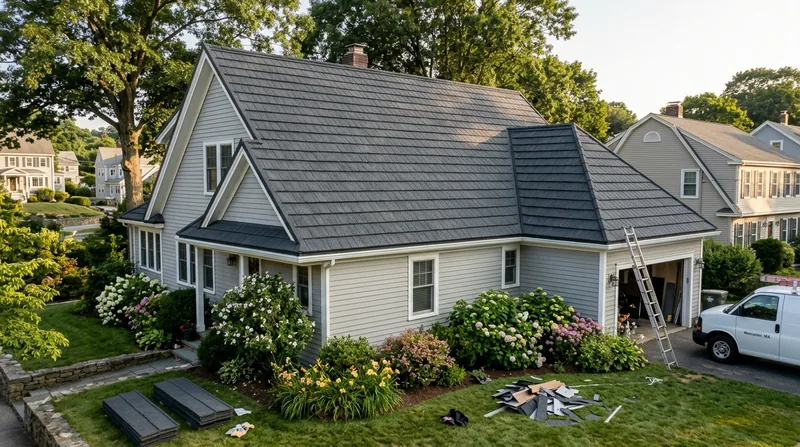




Stone-Coated Steel Roofing in Worcester gives you the look of slate or cedar shake with the strength of galvanized steel, which fits a mill city full of three-story triple-deckers, Highland Street Victorians, and 1920s Colonials in Burncoat and Indian Hill. Our crews install stone-coated panels on steep gables, dormers, and porches across the seven hills, where nor'easters dump over five feet of snow a season and ice dams form on low-pitch roofs. The textured finish hides the seams and dents that bare metal shows, and the steel core shrugs off the hail and wind gusts that tear at shingle roofs around Quinsigamond Village. If you want a roof that handles Worcester winters without the maintenance of real slate, this is the system to price out. Start with our metal roof installation page to see how a full tear-off and install works.
Why Stone-Coated Steel Holds Up to Worcester Weather and Worcester Housing Stock
Worcester sits at about 600 feet in the central Massachusetts uplands, with cold humid continental winters that freeze and thaw a roof deck dozens of times between December and March. That cycle is what kills asphalt shingles on the 1950s and 60s ranches in the outer neighborhoods: water gets behind a lifted tab, freezes, and pries the shingle loose. Stone-coated steel panels interlock and seal, so meltwater from a nor'easter runs off instead of backing up under the field. The stone granule surface also resists the granule loss and curling that shingle roofs show after ten or twelve years of Worcester sun and ice.
- The steel core carries a Class 4 impact rating, which matters when summer thunderstorms drop hail on Pakachoag and the lakeside subdivisions.
- The stone coating deadens rain and hail noise far better than exposed-fastener corrugated panels on a barn or garage.
- Interlocking panels and concealed fasteners keep wind from getting under the field during the strong gusts that come with a nor'easter.
- The textured profiles echo the slate and wood shake on 1880s and 1910s homes along Highland Street and in Tatnuck without the weight or repair cost of real slate.
- Class A fire resistance gives an extra layer of protection on older wood-frame triple-deckers in Main South and Vernon Hill.
For a city with this much mature oak, maple, and white pine overhead, a roof that resists hail, wind uplift, and freeze-thaw damage pays for itself faster than most homeowners expect.
Key info: On a 1920s Colonial in Burncoat with steep gables and two dormers, we installed stone-coated steel in a slate profile to match the original look. The owner had replaced asphalt shingles twice in twenty years because of ice dams at the eaves. The steel panels and new ice-and-water shield ended the cycle.
Before you commit to any roof system, check the permit requirements with the City of Worcester building department. Thresholds and inspection rules vary, and a full replacement almost always needs a permit and a final inspection.
How We Install Stone-Coated Steel on a Worcester Roof
Every Worcester roof is different, and the install has to account for the pitch, the deck condition, and what the weather has done to the old roof. On a triple-decker in Main South with a low-slope rear section, we may need to build up the deck before panels go down. On a steep Victorian gable in Tatnuck, the work is all about safe staging and careful flashing around chimneys and dormers. Here is the sequence we follow on a typical stone-coated steel job.
- We inspect the deck and framing, then replace any rotted sheathing before a single panel goes up.
- We strip the old shingles down to the deck so we can see the real condition of the roof, not just the surface.
- We install a synthetic underlayment and an ice-and-water shield at the eaves, valleys, and around chimneys, which is the critical layer for Worcester ice dams.
- We set new drip edge and flashing at the chimney, skylights, and sidewalls so water has nowhere to sneak in.
- We lay out the panels from a chalk line so the courses stay straight on long ranch and split-level runs.
- We fasten the panels with concealed clips or approved fasteners, then install the ridge cap and hip closures.
- We add snow guards on the eaves and above walkways and doors, because a steel roof sheds snow in slabs.
- We walk the roof, check every penetration, and clean the gutters before we call the job done.
If your existing roof is a single layer of shingles in decent shape, a retrofit may save you the tear-off cost, and you can read about that path on our metal roof over shingles page.
Key info: A homeowner in Spencer had a 1960s ranch with one layer of shingles and a low-slope porch roof. We ran stone-coated steel over the main roof with a proper underlayment and ice shield, and we built a small crickets-and-flashing detail at the porch wall. The job took four days and the snow now slides clear of the entry door.
Stone-Coated Steel Roofing Methods We Use in Worcester
Not every stone-coated steel job is the same system. The profile, the fastening method, and the substrate all change based on the house and the look you want. Here are the main approaches we install around Worcester and Worcester County.
| Approach | Description | Best for |
|---|---|---|
| Full tear-off and new deck | Strip old shingles to the sheathing, repair framing, install new underlayment, ice shield, and stone-coated panels. | Older homes with rotted decking or multiple shingle layers, common in Main South and Vernon Hill. |
| Retrofit over one layer of shingles | Install a slip sheet and new panels over a sound single layer, with new flashing and ice shield at the eaves. | 1950s and 60s ranches and split-levels where the deck is solid and the budget is tighter. |
| Slate-profile panels | Interlocking panels with a deep slate texture and shadow lines, installed on steep gables and dormers. | Victorian and Queen Anne homes on Highland Street and in Tatnuck that need the original look. |
| Shake-profile panels | Wider, wood-grain textured panels that mimic cedar shake with a concealed fastener system. | Capels, Dutch Colonials, and lake-suburb homes that want a softer, traditional finish. |
| Snow guard and ice protection package | Add snow guards above doors and walkways, and upgrade the eave ice shield to handle Worcester freeze-thaw. | Any steep stone-coated steel roof where snow sheds in sheets, especially over driveways and entries. |
We match the profile and color to the house, and we check historic district and HOA design rules before ordering panels, because some Worcester neighborhoods restrict what you can put on a visible slope.
Stone-Coated Steel Roofing Cost in Worcester: What to Expect
Most stone-coated steel jobs in Worcester start around $9 per square foot for the material and basic installation, and the final number depends on the roof. A simple ranch roof with few penetrations sits near that starting point. A steep Victorian with three dormers, two chimneys, and a wraparound porch will run higher because of the flashing, staging, and labor. The pitch matters too: a low-slope section needs different detailing than a 12/12 gable. If you want the full breakdown of what drives the number on your house, see our pricing overview.
- Roof size and pitch change the square footage of panels and the amount of staging and fall protection required.
- Deck condition matters, because rotted sheathing on an old triple-decker has to be replaced before panels go down.
- Penetrations like chimneys, skylights, and dormers add flashing labor and time.
- Tear-off of multiple shingle layers adds disposal cost and a day or two of labor.
- Profile and color choice can shift the material price, since some slate and shake finishes cost more than standard colors.
- Snow guards and ice protection are an add-on that many Worcester homeowners need, especially over walkways and driveways.
Get two or three written estimates on the same scope so you can compare apples to apples, and ask each contractor to spell out the underlayment, ice shield, and flashing details, not just the panel price.
What to Look for When Hiring a Metal Roofing Contractor Near Me in Worcester
Hiring a roofer in Worcester is a decision you live with for thirty years, so take the time to check the basics. Ask for local references on stone-coated steel jobs, not just shingle work, and call one or two of them. Confirm who pulls the permit with the City of Worcester building department and who handles the final inspection. If your house is in a historic district or an HOA, ask how the contractor handles design review and color approval before the panels are ordered. And get the estimate in writing with the scope, materials, and timeline spelled out, so there are no surprises when the crew shows up.
Reach out through our contact page to set up a free estimate, and we will look at the roof, the deck, and the drainage before we quote a number.
Stone-Coated Steel Roofing in Worcester: Pricing Guide
| Service | Price | Details |
|---|---|---|
| Stone-coated steel roof, standard profile | Starting at $9/sq ft | Includes panels, underlayment, ice shield at eaves, and basic flashing on a simple pitched roof. |
| Slate or shake profile with complex flashing | Starting at $12/sq ft | Includes textured panels, chimney and dormer flashing, and staging for steep or cut-up roofs. |
| Retrofit over one layer of shingles | Starting at $8/sq ft | Includes slip sheet, new eave ice shield, and panels over a sound single-layer deck. |
| Snow guard and ice protection add-on | Starting at $1,200 | Includes snow guards above doors and walkways plus upgraded eave ice shield for Worcester winters. |
| Full tear-off and deck repair | On estimate | Needs an on-site look to price sheathing replacement, disposal, and any framing repairs. |
| Estimate | Free | Response within 24 hours at (508) 719-7503, no obligation to book the work. |
Indicative pricing, the exact cost depends on square footage, finish, and site access. Free personalized estimate within 24h at (508) 719-7503.


