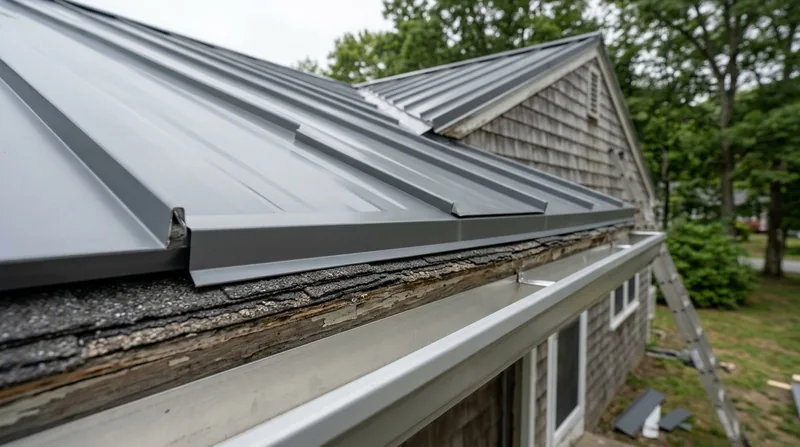




Worcester sits on seven hills in the central Massachusetts uplands, and that rolling terrain shapes every roof we work on. From the triple-deckers of Main South and Vernon Hill to the 1950s ranches out past Burncoat and the lakeside subdivisions near Quinsigamond, most of these roofs are covered in asphalt shingles that have already lived through 20 or 30 winters. A metal roof over shingles (retrofit) in Worcester lets you skip the tear-off, keep the deck intact, and put a permanent metal skin on top in one pass. We install retrofit systems on capes, ranches, and colonials across the city, and we always check the deck and any ice-dam moisture before we commit. If your shingles are curling but the structure is sound, this is often the fastest path to a roof you will not touch again for decades. See how it fits into a full metal roof installation plan for your property.
Why Retrofit Metal Roofing Makes Sense on Worcester's Aging Shingle Roofs
Worcester gets over five feet of snow in a typical season, plus nor'easters, ice dams, and deep freeze-thaw cycles that punish asphalt shingles. The dominant failure mode here is not sun damage, it is water backing up under snowpack and finding every weak spot at the eaves and valleys. A metal panel system installed over the existing shingles adds a water-shedding layer above the ice zone and sheds snow far better than granular asphalt ever will. The heavy hardwood canopy of oaks, maples, and white pines across Tatnuck and Indian Hill also keeps roofs wet and debris-loaded, which shortens shingle life.
- You avoid the dumpster cost and landfill weight of tearing off two layers of old shingles.
- You keep the existing roof as an extra layer of protection during the transition.
- You cut installation time on simple ranch and cape roofs, which lowers labor cost.
- You get a surface that resists ice-dam back-up and shedding snow much better than worn asphalt.
Retrofit is not right for every roof, and we tell you when the deck or the existing layers say otherwise.
Key info: On a 1960s ranch in Burncoat, we found two existing shingle layers and soft sheathing at the north slope. We recommended tear-off there, but on a solid single-layer cape in Pakachoag we went straight to retrofit and saved the homeowner the dumpster and a day of labor.
Before you commit, check the permit rules with the City of Worcester building department, because re-roof thresholds and layer limits vary and must be verified locally.
How We Install a Metal Roof Over Shingles in Worcester, Step by Step
We do not sell retrofit as a shortcut. We treat it as a controlled installation where the existing roof is part of the assembly, and that means inspection first. On Worcester's older housing stock, the deck condition and any hidden ice-dam moisture decide whether we proceed. We walk the roof, check the sheathing from the attic side where we can, and confirm the number of existing layers before we quote.
- We inspect the deck, attic ventilation, and existing shingle layers, and we document any soft spots.
- We confirm permit requirements with the local building department and check historic district or HOA design rules if they apply.
- We install a separation underlayment or purlin system over the shingles to create a flat, stable plane for the panels.
- We set new edge metal, valley flashing, and penetration flashing around chimneys and skylights.
- We install the metal panels or shingles with the correct fastening pattern for Worcester wind loads.
- We finish the ridge, add snow guards where the roof pitch demands it, and clean the site.
Every retrofit we finish gets a final walkthrough so you know exactly what sits under the new metal.
Key info: On a 1920s Dutch Colonial near Indian Hill, we ran a purlin grid over uneven shingles to true the plane before installing panels. That extra step kept the standing seams straight and avoided a wavy roofline visible from the street.
If your existing roof is metal and only the fasteners are tired, the right answer may be screw replacement and re-fastening instead of a full retrofit.
Retrofit Approaches We Use Across Worcester County
Not every Worcester roof takes the same retrofit method. The pitch, the number of existing layers, the panel type you choose, and the wind exposure all push the decision. Here is how the main approaches compare on local homes.
| Approach | Description | Best for |
|---|---|---|
| Direct overlay with separation underlayment | A slip layer goes over the shingles and panels fasten through to the deck. | Single-layer shingle roofs in good condition on capes and ranches. |
| Purlin grid over shingles | Horizontal purlins create a flat plane above uneven or wavy shingles. | Older Worcester homes with settled or uneven roof planes. |
| Exposed-fastener panel retrofit | Corrugated or ribbed panels screw down over the existing roof. | Barns, garages, sheds, and budget-focused outbuildings. |
| Standing seam retrofit | Concealed-fastener panels on a prepared plane for a clean, low-profile look. | Visible front slopes on colonials and Victorians where looks matter. |
| Metal shingle or stone-coated steel retrofit | Panels that mimic slate or shake install over a prepared shingle surface. | Historic-district homes and HOA neighborhoods with design review. |
We match the approach to the roof in front of us, not to a sales script.
Metal Roof Over Shingles (Retrofit) Cost in Worcester: What to Expect
Retrofit pricing starts at From $7 per square foot for a basic exposed-fastener panel over a sound single-layer shingle roof. That figure moves with panel type, roof complexity, pitch, the number of existing layers, and how much prep the deck needs. A simple ranch in Spencer sits near the low end, while a steep Victorian with dormers and multiple valleys on Highland Street lands well above it. Two to three written estimates is the smart move, because scope differences between contractors are where surprises hide. See the full breakdown on our pricing page.
- Panel type drives the number most: exposed-fastener is the lowest, standing seam and stone-coated steel the highest.
- Roof complexity adds labor: dormers, valleys, chimneys, and skylights all slow the install.
- Deck condition matters, because soft sheathing must be repaired before any panel goes down.
- Access and height affect setup time on steep or tightly hemmed-in city lots.
We put the scope in writing so you can compare apples to apples.
Metal Roof Over Shingles (Retrofit) Near Me: How to Choose a Worcester Contractor
Hiring for a retrofit near Worcester is not the same as hiring for a tear-off, because the contractor has to judge whether your existing roof can carry the new system. Ask for proof of licensing and insurance, and ask whether the crew is employees or subcontractors. Get two or three estimates, and make sure each one states the number of existing layers and the prep included. Check references on homes similar to yours, and confirm who pulls the permit.
- Verify the license and insurance certificate before any work starts.
- Ask how they handle historic district or HOA design review if your neighborhood has it.
- Request references from Worcester jobs with the same roof type and pitch.
- Confirm in writing that deck repairs and ice-dam moisture checks are part of the scope.
If a contractor will not put the prep scope in writing, keep looking. Reach us through the contact page for a free estimate.
Metal Roof Over Shingles (Retrofit) in Worcester: Pricing Guide
| Service | Price | Details |
|---|---|---|
| Exposed-fastener panel retrofit | Starting at $7/sq ft | Includes separation layer, panels, and trim over sound single-layer shingles. |
| Standing seam retrofit | Starting at $11/sq ft | Concealed fasteners and clean profile; price rises with pitch and dormers. |
| Metal shingle or stone-coated retrofit | Starting at $10/sq ft | Slate or shake look for historic and HOA homes; complexity moves the number. |
| Deck repair and prep | On estimate | Soft sheathing and ice-dam moisture must be seen on site before pricing. |
| Travel | Included | in Worcester and surrounding areas, no separate call-out or mileage fee. |
| Estimate | Free | Response within 24h at (508) 719-7503, no obligation to book. |
Indicative pricing, the exact cost depends on square footage, finish, and site access. Free personalized estimate within 24h at (508) 719-7503.


