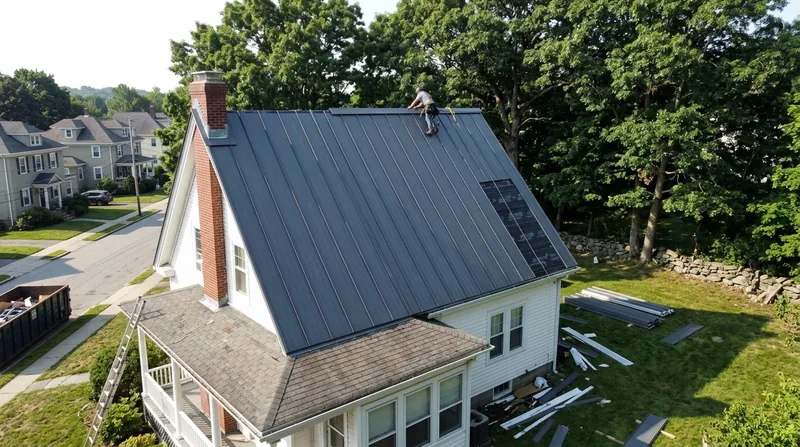




Worcester sits on seven hills in the central Massachusetts uplands, about 600 feet above sea level, with heavy snow, nor'easters and deep freeze-thaw cycles that punish a roof every winter. If you are planning Metal Roof Installation in Worcester, the panel system has to be chosen for real snow load and ice damming, not for a mild climate catalog photo. We install standing seam, exposed-fastener panels, metal shingles and stone-coated steel on triple-deckers in Main South, Victorian steep gables on Highland Street, 1950s ranches in Burncoat and barns out past Rutland. Every job gets ice-and-water protection at the eaves and valleys, balanced ventilation and flashing detailed for decades of storms. Call (508) 719-7503 for a free on-site estimate, or start with our standing seam metal roofing page to compare panel profiles.
Why Metal Roof Installation Matters on Worcester's Hills and Old Roof Decks
Worcester County gets over five feet of snow in a normal season, and the freeze-thaw cycle here is brutal on asphalt shingles. Old triple-deckers with low-pitch roofs and 1920s Colonials with shallow attic ventilation are where ice dams form first, backing water under shingles and into ceilings. Metal sheds snow faster, reflects summer heat and lasts decades longer than a third shingle layer. That is why we see so much demand for metal roof installation on remodels and dormers across Tatnuck and Indian Hill.
- Metal panels shed snow and ice instead of trapping it like worn three-tab shingles do.
- Standing seam and metal shingle systems handle the wind gusts that strip shingle tabs off exposed ridges in Burncoat and Pakachoag.
- A new metal roof adds a Class A fire rating and often lowers summer attic temperatures noticeably.
- Old farmhouses and barns along the rural edge of Worcester County get decades of service from corrugated and R-panel systems.
Before any installation, we check the deck, the ventilation and the existing layers so the new roof performs the way it should.
Key info: A triple-decker in Quinsigamond Village with a low-slope roof and one layer of shingles is a very different install than a steep Queen Anne on Highland Street with original skip sheathing. We scope both before quoting, and we pull a permit through the City of Worcester building department whenever a full replacement requires one. Verify current rules at worcesterma.gov.
How We Install a Metal Roof in Worcester, Step by Step
We run the same sequence on a Worcester Cape in Burncoat as we do on a lakeside colonial out toward Webster: tear off or prep the deck, inspect the sheathing, then build the roof from the eave up with ice-and-water membrane, underlayment, panels and trim. Ventilation gets corrected before panels go on, not after. We schedule around weather windows because a half-installed metal roof in a nor'easter is a liability.
- We inspect the deck and framing, replace rotten sheathing and correct attic intake and exhaust ventilation.
- We install ice-and-water shield at the eaves, valleys and around penetrations, then synthetic underlayment across the field.
- We set the eave trim, then run panels or shingles in sequence, fastening to the manufacturer's pattern.
- We detail ridge, hip, sidewall, chimney and skylight flashing with formed metal, not caulk and hope.
- We install snow guards where roof pitch and door placement call for them, then walk the job with you and clean the site.
Every step is documented with photos, which also helps if you file an insurance claim after storm damage.
Key info: On a 1920s Dutch Colonial in Tatnuck, we found two layers of shingles and soft sheathing at the north slope. We replaced the bad decking, added ridge vent and installed standing seam with snow guards over the back entry. The homeowner stopped shoveling the roof that winter. If your project involves stripping old layers, see our metal roof replacement page.
Metal Roof Installation Approaches We Use in Worcester
Not every Worcester roof wants the same system. A steep Victorian gable, a low-slope triple-decker and a detached barn each call for a different panel, fastener strategy and trim package. The table below shows the main approaches we install and where each one fits best.
| Approach | Description | Best for |
|---|---|---|
| Standing seam | Concealed fasteners, raised seams, clean vertical lines, long panel runs. | Primary homes, steep gables, visible street-facing slopes. |
| Exposed-fastener R-panel | Screw-down ribbed panels, economical, fast to install, easy to service. | Barns, garages, sheds and outbuildings on the rural edge. |
| Metal shingles | Stamped panels that mimic slate or cedar shake with interlocking edges. | Historic-district homes and Victorians where look matters. |
| Stone-coated steel | Granule-coated steel tiles that read like shake or tile from the street. | Subdivisions and Capes where HOA rules restrict panel profiles. |
| Copper and specialty metal | Soldered or mechanically seamed copper for accents and full roofs. | Bay windows, cupolas, porches and high-end remodels. |
We help you match the system to the house, the pitch and the budget before anything is ordered.
Metal Roof Installation Cost in Worcester: What to Expect
Most Worcester metal roof installations start from about $8 per square foot for the panel and basic trim, and the final number depends on the system, the pitch, the deck condition and how much flashing and penetration work the roof needs. A simple ranch in Burncoat lands near that starting figure. A steep Victorian on Highland Street with three chimneys, dormers and original skip sheathing runs higher because of labor and detail work. We quote line by line so you can see where the money goes.
Get two or three estimates before you sign, and make sure each one states the panel gauge, the underlayment, the ice-and-water coverage and whether the deck is included. A low bid that skips ice-and-water membrane at the eaves is not a bargain in this climate. Our pricing overview lays out the ranges we work from.
Metal Roof Installation Near Me: How to Vet a Contractor Near Worcester
Hiring for metal roof installation near Worcester means checking more than a truck and a phone number. Metal is less forgiving than shingles, and a poorly detailed install shows up as a leak at a valley or chimney within a couple of seasons. Ask direct questions, get answers in writing and compare like for like.
- Confirm the contractor is licensed and insured in Massachusetts, and ask for a certificate of insurance before work starts.
- Get two or three written estimates that specify panel brand, gauge, underlayment and flashing details.
- Ask for local references on metal roofs, not just shingle jobs, and look at completed work in person if you can.
- Understand who pulls the permit and whether your historic district or HOA requires design review for panel profile and color.
If a contractor cannot answer those questions clearly, keep looking. You can reach us through our contact page when you are ready to compare.
Metal Roof Installation in Worcester: Pricing Guide
| Service | Price | Details |
|---|---|---|
| Exposed-fastener R-panel installation | Starting at $8/sq ft | Includes panels, underlayment and basic trim; pitch and deck condition move the price. |
| Standing seam installation | Starting at $12/sq ft | Includes concealed-fastener panels, ice-and-water at eaves and formed trim; roof complexity raises it. |
| Metal shingle or stone-coated steel | Starting at $14/sq ft | Includes stamped or coated panels and trim; steep pitches and many penetrations add labor. |
| Complex or large-scale job | On estimate | Multiple roofs, historic detailing or heavy flashing scope need an on-site look before pricing. |
| Travel | Included | In Worcester and surrounding areas, no separate call-out or mileage fee. |
| Estimate | Free | Response within 24h at (508) 719-7503, no obligation to book. |
Indicative pricing, the exact cost depends on square footage, finish, and site access. Free personalized estimate within 24h at (508) 719-7503.


